Aluclad Window glossary of terms & specifications
15 technical terms, material grades and Irish standards explained in plain English so you know exactly what is on a written quote.
Sorted A to Z for quick reference when comparing specifications.
Free, no obligation. One vetted alu-clad window specialist covering your county replies.
Key aluclad window terms explained
48mm–52mm Triple-Glazed Unit
A deep three-pane insulating glass unit with two low-emissivity (low-E) metal oxide coatings, 90% argon gas fill and warm-edge composite spacer bars achieving Ug 0.5 W/m²K.
Acoustic Laminated Glass (dB Rw)
An outer pane of 6.8mm or 8.8mm acoustic PVB-interlayer safety glass combined with asymmetric pane thicknesses to cut road, rail or flight-path noise by 38–44 dB.
Airtightness Membrane & Compriband
Expanding impregnated polyurethane perimeter seal tape and internal vapour-control foil tape used to seal aluclad frames into a blockwork or ICF reveal to pass a blower-door test.
Aluclad (Timber-Aluminium Composite)
A structural engineered timber window frame on the inside of the home protected externally by a ventilated powder-coated aluminium cladding clipped onto nylon stand-off brackets.
Engineered Finger-Jointed Laminated Pine
Three- or four-layer slow-grown Scandinavian heartwood pine laminated with opposing grain directions so the window sash never twists, warps or bows over decades.
External Ventilated Drainage Gap
The 5mm–8mm free-draining air cavity between the outer aluminium rain-screen and the internal timber frame that allows moisture to evaporate so the wood stays bone-dry.
Factory Microporous Lacquer / RAL Paint
Four coats of water-based breathable clear lacquer, whitewash stain or opaque RAL colour (such as RAL 9010 Pure White) sprayed onto the timber in the factory before glass is fitted.
g-Value (Solar Factor)
The proportion of sun heat energy passing through the glass (typically 0.50–0.55 on standard triple glazing, or 0.35 on south/west solar-control glass to prevent summer overheating).
Lift-and-Slide Patio Door
A heavy-duty aluclad patio door where turning the handle 180° lifts the 250–400 kg triple-glazed sash onto stainless steel bogies so it glides effortlessly on a flush track.
Outward Top-Guided vs Tilt-and-Turn
Scandinavian aluclad casements glide outward on concealed top-guided friction arms that hold steady in Atlantic gales, while Central European aluclad frames tilt inward at the top and swing inward for cleaning.
Passive House Certified (PHI ≤ 0.80 W/m²K)
Whole-window thermal certification by the Passive House Institute confirming Uw ≤ 0.80 W/m²K installed, eliminating cold radiant surfaces even at freezing outdoor temperatures.
Qualicoat Seaside Marine Grade
Enhanced pre-anodising or marine chemical chromate-free pretreatment beneath the polyester powder coat, specified within 5 km of the Irish coastline to prevent filiform corrosion.
Spun Aluminium Welded Corners
Seamless mitred corners on the outer aluminium sash cladding that shed rainwater cleanly without open plastic corner caps.
Warm-Edge Spacer (Swisspacer / Thermix)
Low-conductivity polymer spacer bar around the perimeter of the triple-glazed unit that raises internal glass-edge temperature by 3°C–4°C.
Whole-Window U-Value (Uw)
Combined thermal transmittance of timber frame, spacer and triple glazing — typically 0.72 to 0.85 W/m²K on aluclad windows compared with 1.2 to 1.4 W/m²K on standard double glazing.
Real examples and installation detail
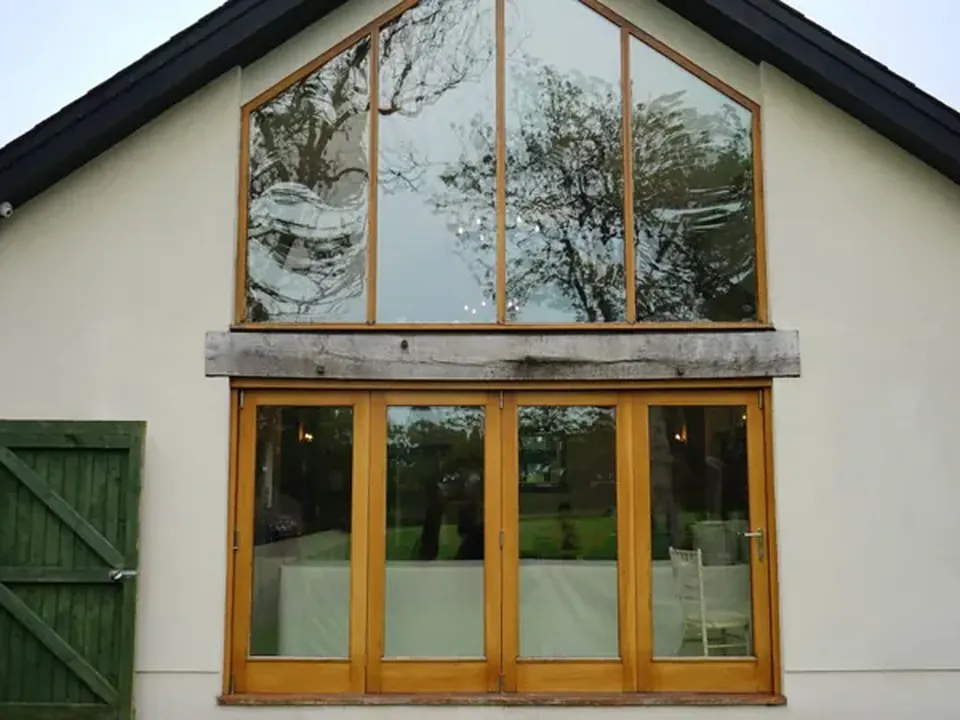
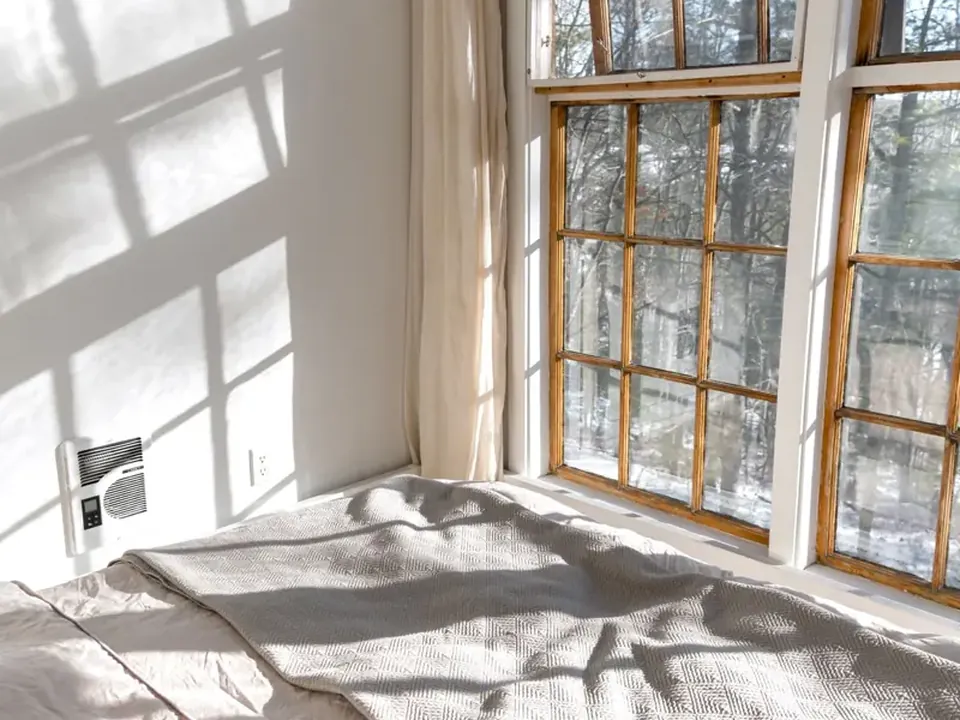
Get an alu-clad window price for your project
Tap your project type, stage, interior timber finish and county. Your enquiry goes to one vetted alu-clad window specialist covering your county for a written supply-and-fit quote.
Questions homeowners & self-builders ask
How much do alu-clad windows cost in Ireland supplied and fitted?
A standard triple-glazed alu-clad casement or tilt-and-turn window (Uw 0.78–0.85 W/m²K) costs €1,100 to €2,000 supplied and fitted. Large fixed floor-to-ceiling screens cost €1,400 to €2,800, a full 3-bed semi-detached house (8–10 windows) costs €11,000 to €20,000, and a 4-bed detached or one-off self-build package (12–16 windows plus a lift-and-slide patio door) costs €16,500 to €32,000.
What is an alu-clad window?
A true alu-clad window has a structural core made from laminated, knot-free engineered Scandinavian timber (usually slow-grown Nordic pine or European oak) on the inside of the room, protected on the outside by a ventilated, clip-on extruded powder-coated aluminium skin. You get the warmth and natural insulating properties of real wood indoors without ever having to sand or paint the outside.
What is the difference between genuine timber alu-clad and 'hybrid' uPVC/foam alu-clad?
Some manufacturers market uPVC frames with clipped-on aluminium outer caps or polyurethane-foam cores as 'alu-clad'. True Scandinavian alu-clad joinery uses a solid laminated timber frame indoors, which can be factory-painted in any RAL shade, clear-lacquered to show the woodgrain, or repainted 25 years later if you change your interior decor.
Every guide, calculator and county page
Jump straight to any specification guide, our interactive calculator, the technical glossary or your county page.
Price & Specification Guides
Calculator, FAQ & Glossary
Have a window schedule or planning an alu-clad upgrade?
One vetted alu-clad specialist covering your county prices your drawings or surveys your home and gives you a written quote.